Blog :: 12-2024

New Affordable Housing Development Proposed in Lebanon NH

A new, highly anticipated affordable housing development is being planned for vacant city-owned land in Lebanon, New Hampshire. This project, which promises to enhance the local housing market, will address a critical need for more rental options in the area. With its strategic location and thoughtful design, the development is poised to be an exciting addition to the city's landscape, offering modern living spaces for residents at an affordable price point.

Lebanon, NH, a thriving community in the heart of the Upper Valley, has long experienced a growing demand for rental properties. With a combination of local economic growth, an expanding workforce, and an influx of renters looking for both urban and rural living options, the need for additional affordable housing has become more pressing than ever.
This development aims to fill that gap by offering affordable housing units that will meet the diverse needs of residents. As property prices and rents have risen in recent years, many residents, particularly those in lower and middle-income brackets, have struggled to find housing options that fit within their budget. The new apartments on the vacant city land will provide a solution for this challenge, offering affordable yet modern and well-designed homes.

The project will be situated on a well-located parcel of city-owned land in Lebanon. This location allows the development to take advantage of existing infrastructure and services, such as roadways, utilities, and public transportation options. The developers are committed to ensuring that the project not only meets the needs of future residents but also complements the surrounding community.

Although specific details about the number of units and the exact design of the building have yet to be finalized, it is clear that the project will include a mix of rental units suitable for a variety of lifestyles. The development is expected to offer a combination of one-bedroom, two-bedroom, and possibly three-bedroom units.

In addition to providing affordable rental units, the new development will offer a variety of amenities designed to improve residents’ quality of life. While the exact list of amenities is still being finalized, the developers are planning features that will promote convenience, comfort, and a sense of community within the building.

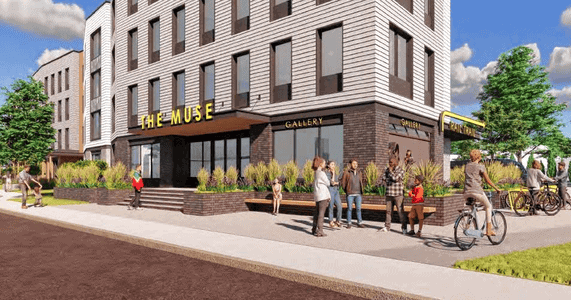
The plan also includes multiple "live-work" studios specifically designed for artists. These spaces will provide a unique opportunity for creative professionals to both live and work in the same location, fostering a supportive environment for artistic endeavors. The building will also feature street-level gallery spaces, offering a platform for local artists to display their work, and shared maker spaces for crafting, design, and other creative projects. These artistic elements are meant to integrate the local community with the development, encouraging interaction and collaboration between residents and the wider public.

As part of the agreement, a new public playground will be constructed at the site, providing a much-needed recreational space. This playground will be accessible to everyone, promoting outdoor play and physical activity. A portion of the funds from the sale of the property will be allocated to purchasing playground equipment and improving the adjacent Northern Rail Trail, which is already popular among locals for biking, running, and walking. These improvements will help enhance the overall neighborhood, making it an even more attractive place to live and visit.

This new affordable housing development will have a positive economic impact on the local community, both during the construction phase and once the units are completed and occupied. The development will create construction jobs, providing employment opportunities for local workers and businesses. From building contractors to suppliers of materials, the project will support a variety of local industries, helping to stimulate the regional economy.

Once the project is completed, it will contribute to the local economy in other ways. The new residents will support local businesses and services, contributing to Lebanon’s overall economic vitality. Whether it’s shopping at local stores, dining at restaurants, or using local services, the influx of new residents will have a positive ripple effect on the broader community.

This development will help alleviate the housing shortage in Lebanon, making it easier for people to find affordable places to live in the area. By providing high-quality, reasonably priced housing, the project will make Lebanon a more attractive place to live, work, and invest in. It will also help to retain local talent, as workers in the region will have access to affordable housing options that allow them to stay in the area and contribute to its growth.

As the city of Lebanon continues to grow and attract new residents, developments like this one will be crucial in ensuring that the community remains vibrant and accessible for everyone. This affordable housing project represents a significant step forward in addressing the ongoing need for rental properties in the region, while also contributing to the city’s long-term goals of sustainability and economic development.

With construction set to begin soon, the community can look forward to a modern, affordable housing option that will provide much-needed rental units for years to come. For those seeking a high-quality, well-located home in Lebanon, this new development will offer an exciting and affordable option. As the project progresses, more details will be available, but one thing is clear: the future of affordable housing in Lebanon looks brighter than ever.
    Comments

    1. No comments. Be the first to comment.

    Dover Waterfront Project to Build Over 400 New Apartments

    The Dover, NH, waterfront project is progressing as expected, according to Deputy City Manager Charlie Parker. Cathartes, based in Boston, is in charge of this project. This project has been long-awaited and created a lot of local interest.

    This development will bring in an additional 400 housing units. City officials took a tour of the site in September 2024. Jamie Stevens, the project's construction manager, provided an update in September 2024. Construction is projected to be completed in March 2026.

    Housing units in this development will be available in two phases. The first units will become available in October 2025, with move-in at the end of the year.

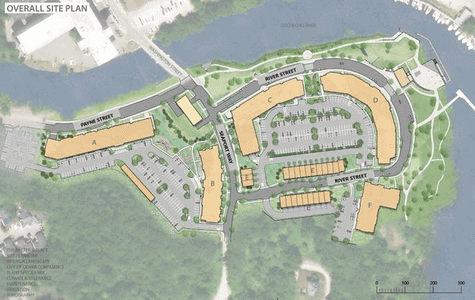
    During Phase I, two buildings and three sets of townhouses will be built. These will contain 20,000 sq. ft. of commercial space and 220 residential units, according to Rob Simmons, project manager at Cathartes.

    Simmons says that the buildings will have 197 apartment units, ranging from studios to 3-bedroom units. The building containing the townhouses will have 23 units. The foundation for the first apartment building, C, was almost finished in September, with an elevator shaft installed. The foundation for the second building underwent construction in the fall. Vertical construction with steel began in October 2024. Commercial space leases were still to come in the fall of 2024. According to Simmons, food and beverage businesses have shown a lot of interest.

    According to Stevens, the units will feature waterfront views, balconies, designer-style finishes, washer and dryer, and stainless steel appliances. Community amenities include a fitness center with a yoga studio, fireplace lounges with artwork, and a rooftop terrace with panoramic views. The parking garage will feature EV charging, as well as bike and kayak storage. Pet-friendly and co-working facilities will be available, filling a growing need for many area residents.

    The future phases of the project will involve 5,000 sq. ft. of retail space and 200 residential units. Completion dates for the remaining phases were undetermined in late fall 2024. However, these units were expected to have a high demand level.

    A new 3.4-acre public park near this development will feature a pavilion designed by NorthEast Earth Mechanics. This park will have a public boat launch that kayakers may use. Parker expected construction to begin in the spring of 2025, pending the approval of a developer for the project.

    Cathartes is a developer specializing in communities across the New England region. The communities are built around a "smart living" concept, emphasizing a proper sense of wellness. The addition of the Dover development brings smart living to a part of New Hampshire seeing a lot of growth. Future development in the area is expected to fill this need by offering more housing with these amenities.

    Cathartes was also responsible for the Orpheum in Dover, NH. This 130-unit building is in the downtown area. The development boasts a rooftop lounge and terrace, as well as covered and garage parking. Other amenities include a fitness center, a dog-washing station, and groom room, bike storage, and repair station, co-working spaces with conference rooms, and a resident lounge.

    One of the company’s most well-known developments to date is Portwalk Place, a 5-acre, 500,000 sq. ft. development in Portsmouth, NH’s North End neighborhood. Underground parking and connections to current streets have allowed for extra office and restaurant space. There are 149 apartments, 300 parking spaces, and 50,000 sq. ft. of retail and restaurant space at street level, increasing the convenience that comes with this location.

    The Harborwalk Apartments in Plymouth, MA, are on Plymouth Bay and were constructed between 2019 and 2020. There are 300 apartments in this development, with amenities like a rooftop resort-style pool and lounge, terrace, and hideaway. Other excellent amenities include co-working and conference spaces, a fitness center with spin bikes and a flex and yoga studio, a dog washing station, watercraft, and bike storage, and electric car charging in the garage.

    Legacy Cathartes properties include Union Square in Somerville, MA, with 130 apartments, and Mezzo Design Lofts, a 146-unit residential building in Charlestown, MA, with lift-style housing and a landscaped courtyard. This developer’s portfolio also includes Marriott and Hilton hotel properties, office parks, and commercial buildings for artisans with non-typical workspace needs.

      Comments

      1. No comments. Be the first to comment.

      Development At Site of the Portsmouth Daily Times Building Proposed

      The Portsmouth Daily Times building at the corner of State, Pleasant, and Church streets in Portsmouth, NH, was damaged in a major fire in 2017. The owner of this building has sought to redevelop it since November 2024. Several variances would be required for this project.

      Peter Floros, the property owner, has wanted to rebuild since the fire damaged or destroyed several buildings. One of the other buildings affected was the State Street Saloon. Attorney Christopher Mulligan applied for these variances on behalf of Floros.

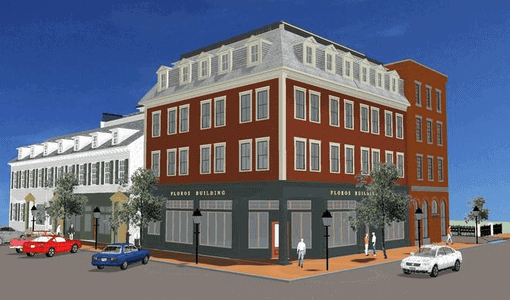
      According to documents filed with the City of Portsmouth, this major development will be mixed-use. The ground floor will contain commercial and retail space. There will be 17 residential units on the upper floors.

      Before the fire, the State Street Saloon occupied 266, 270, and 278 State Street. The restaurant/bar occupied the first floor, with the apartments on the upper floors. After the fire, the City of Portsmouth deemed 266 and 270 a total loss.

      The Portsmouth Daily Times building was demolished on October 1, 2024. Despite the amount of property affected, the demolition caused minimal disruption. This may be a sign that construction at this site is unlikely to disrupt traffic to that great a degree.

      The Daily Times building dates back to 1850. Portsmouth’s Historic District Commission (HDC) tried to block the demolition initially, citing the building’s historical value. However, the HDC reversed course when the city engineer found the building unsafe.

      The new building would feature a design consistent with the original building. This new building would be consistent with other buildings in the historic district. A common hope among many in Portsmouth is that the new building will generate more interest in downtown.

      Floros is no stranger to the real estate scene in Portsmouth. His family has owned the Portsmouth Times building since 1938. According to sources, Floros has found the decision to demolish the building one of his most difficult.

      The buildings originally housed 14 apartments, which were total losses. Housing was provided for the displaced residents by the Red Cross. It is unknown whether the original residents intend to return to the building.

      There is currently no information on the floor plans and amenities that the apartments will offer. However, there will be resident convenience in the form of adjacent retail space. The location will be convenient for anyone in downtown Portsmouth.

      Several apartment buildings in Portsmouth offer studio and 1-bedroom apartments similar to the amenities that might available when the State Street project has been completed. These apartments have convenient locations. Any of these may be worthy of consideration.

      There is a building at 191 State Street featuring 2-bedroom and 2 or 3-bath units. Beautiful hardwood flooring is used throughout the unit. A dishwasher, freezer, and refrigerator are included in the kitchen. The unit also has a washer and dryer.

      The apartments at 97 Chestnut offer spacious 1-bedroom, 1-bath units. Closet space is generous for units of this size. Washer and dryer hookups offer major convenience. These apartments have also undergone kitchen and bathroom upgrades.

      1-45 Market Street has apartments that have a 1-bed/1-bath floor plan and parking for a single car. Keypad entry from the street makes coming and going easier. There are floor-to-ceiling windows throughout, as well as maple flooring. Exposed wood and brick add a homey touch.

      A fireplace and air conditioning keep your apartment comfortable all year. There is a 400 sq. ft. deck perfect for enjoying morning coffee or an evening drink. The kitchen features an island, quartz countertops, a gas range, and dishwasher. The bathroom features tile. Management will consider small pets.

      The apartments at 96 Porpoise Way feature 2-bed and 1-bath units. There is off-street parking and leases are on a month-to-month basis. There are washer and dryer hookups.

      At 70 Dennet Street, the apartments have 2 bedrooms with 1 bath. This building is on North Mill Pond, features off-street parking. Cats and small dogs are both welcome. Residents have access to a wraparound porch and fenced-in backyard.

      Stainless steel appliances are in the open kitchen. You'll enjoy the cathedral ceilings in the living room. There is a 3/4 bath with adjacent laundry room. The loft offers excellent possibilities as an extra bedroom, craft room, or other prospects.

        Comments

        1. No comments. Be the first to comment.

        How Portsmouth's New Zoning District Will Create More Homes

        Portsmouth, NH’s city council took a major step the last week of October to encourage new housing development. According to City Planning Manager Peter Stith, the council voted to pass a second reading of a r Neighborhood Overlay District (GNOD). This vote was unanimous, adding parts of Commerce Way and Portsmouth Boulevard zoned for office research.

        The vote for the third and final reading was on November 18, 2024. Stith stated that this area mostly has office buildings. He has stated that the GNOD’s passage would allow higher-density housing and extra workforce housing.

        According to City Manager Karen Conrad, property owners in the GNOD have incentives permitting the construction of housing up to six stories, with 120 units per building. Several council members have pointed out the district’s proximity to restaurants, grocery stores, and other retail locations.

        One of the key provisions permitted developers the right to build four stories with up to 24 units. Stith also informed the council that buildings with five stories and up to 80 units would require public realm improvements with approval from the Director of Planning and Sustainability. Six stories or 120 units involve the workforce housing requirement.

        According to an ordinance draft and Stith, developers can choose from three options to meet the workforce housing requirement. The first option, of course, is for the developers to build workforce units themselves.

        Developers can make a payment to the city in an amount based on the development makeup, instead of constructing workforce housing. A parcel of land can be transferred to the city, which requires City Council approval.

        Officials have admitted that the proposed GNOD came from a decision by The Kane Company and city officials to stay lawsuits against each other for new zoning. City Attorney Susan Morrell has stated that many parcels in the GNOD are owned by either Michael Kane or his companies.

        Kane is the CEO of The Kane Companies. During an unsuccessful attempt to redevelop the 2.1-acre downtown McIntyre federal property, Redgate/Kane did business under the SoBow Square name.

        According to City Councilor Kate Cook, there was a lot of talk in 2022 about where to find more room for housing. Cook cited that this space is mostly underdeveloped and is close to several retail and restaurant spaces.

        Cook also cited the easy access to bike routes. In areas with more dense housing, being adjacent to a commercial area is more desirable.

        Mayor Deaglan McEachern has stated that ongoing property re-evaluation taught him which commercial properties had greater value. Office research properties had the least value demonstrating why commercial values didn't keep pace with residential values.

        Because residential properties are the most valuable, the GZNOD provides the opportunity for developers to build more valuable properties. The parcels, formerly part of Mariner’s Villiage, featured office space with a demand that had since dried up.

        City Councilor John Tabor acknowledged the discussion bringing up innovative ideas for an area with an otherwise low impact. The GNOD totals about 23 acres, making it handy for downtown businesses.

        Tabor co-chairs the city’s Housing Committee. He pointed out that land transfer could create at least 80 new units for the Housing Authority or similar non-profit entities.

        Tabor cited the need for below-market and market pricing. Tabor estimated that 1,500 units between 2024 and 2026 are necessary to balance the housing market.

        City Councilor Beth Moreau addressed concerns that the effort was rushed. As a long-time Planning Board member, Moreau recalled these efforts going back to 2022.

        When the 2023 Portsmouth Listens session occurred, residents expressed a desire for city planners to stop talking and do something about housing. Moreau stated she felt the GNID was in a great area for development.

        The Planning Board also had a discussion about the overlay district. Anthony Coviello, a board member, expressed confidence that the GNOD would create housing but questioned how much would be below-market.

        Coviello was concerned about the market being tenuous building at market rates. Much of the market-rate housing approved had yet to be built.

        The board member compared previous efforts to providing an incentive for developers to build, then stopping before completion. He emphasized that the building was going to happen, and encouraged officials to let the buildings become taller.

          Comments

          1. No comments. Be the first to comment.